
 EN
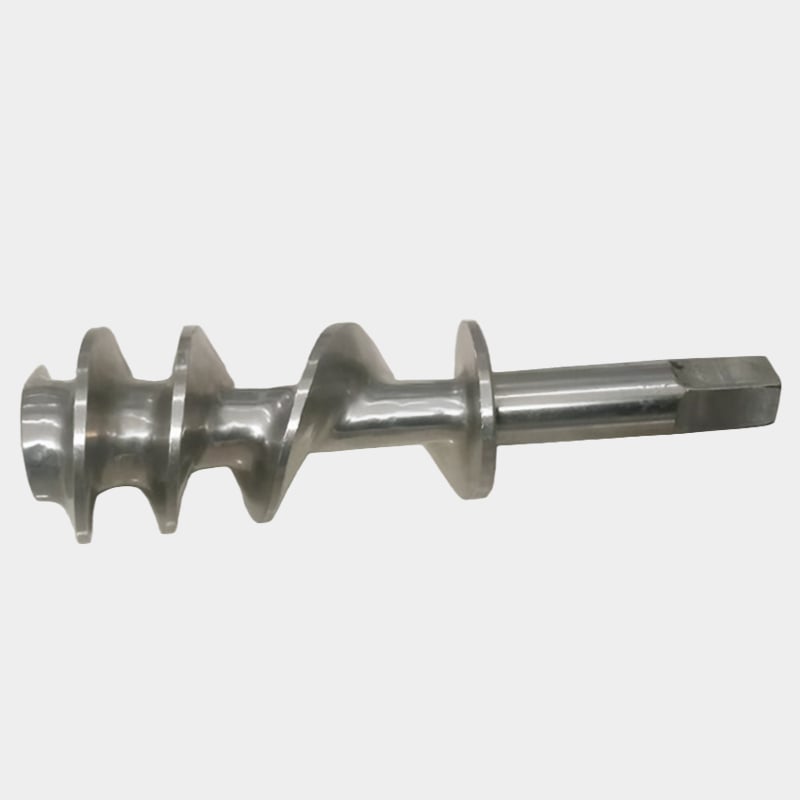
In precision-driven manufacturing environments, the quality of mechanical transmission castings is rarely the result of a single variable. Instead, it emerges from the careful orchestration of material science, process engineering, tooling accuracy, and quality inspection protocols. When any one of these factors falls short, the entire downstream performance of a drivetrain component can be compromised — leading to premature wear, dimensional deviation, or outright structural failure in the field.
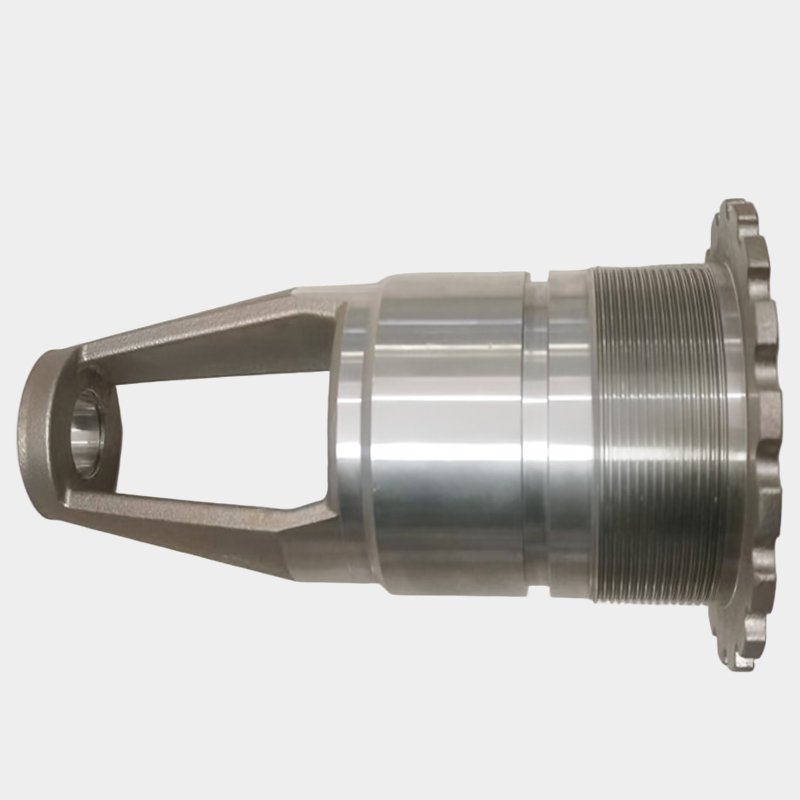
Understanding what drives quality in mechanical transmission castings is not merely an academic exercise — it is a critical decision-making framework for procurement engineers, foundry managers, and OEM buyers who depend on these components to perform under load, vibration, and thermal stress. This article examines the key factors that shape casting quality at every stage of the manufacturing process, from alloy selection to final inspection.
Material Selection and Alloy Composition
Why Alloy Choice Sets the Quality Baseline
The foundational quality determinant for any mechanical transmission casting begins with the choice of base material. Cast iron, ductile iron, gray iron, and various steel alloys each offer distinct mechanical property profiles that influence hardness, tensile strength, machinability, and fatigue resistance. Selecting the wrong alloy for a specific transmission application will produce a component that technically passes basic dimensional checks but fails under operational stress well before its expected service life.
For components such as gearbox housings, differential carriers, and bearing supports, ductile iron is often favored because its nodular graphite microstructure provides superior impact resistance compared to gray iron. However, for high-volume, lower-stress applications, gray iron still delivers reliable performance at a reduced production cost. The decision must be driven by precise load calculations and thermal analysis relevant to the specific assembly — not by general industry convention.
Alloying elements also play a pivotal role in determining the final properties of mechanical transmission castings. Additions of molybdenum, chromium, and nickel can significantly enhance hardenability, corrosion resistance, and high-temperature strength. Each addition, however, must be carefully balanced to avoid introducing embrittlement or making the casting unnecessarily difficult to machine after solidification.
Melt Quality and Charge Consistency
Even when the correct alloy is specified, inconsistencies in raw charge materials can introduce impurities that degrade casting quality. The presence of tramp elements such as sulfur, phosphorus, and lead in the melt can weaken grain boundaries, reduce ductility, and cause porosity during solidification. Foundries producing high-integrity mechanical transmission castings implement rigorous incoming material verification and spectrometric melt analysis to maintain tight chemical composition control throughout production.
Inoculation practice — the addition of small quantities of ferrosilicon or other agents to the molten iron — is another critical variable. Proper inoculation promotes uniform graphite nucleation, which directly affects the microstructural integrity of the final casting. Insufficient or over-inoculated melts both lead to microstructural anomalies that are invisible to the naked eye but destructive to long-term mechanical performance.
Mold Design and Casting Process Parameters
Gating System and Risering Design
The internal geometry of the mold — specifically the design of the gating system and risers — profoundly influences how molten metal flows and solidifies within the cavity. Poorly designed gates can introduce turbulence that traps oxide films and air pockets, creating internal discontinuities in mechanical transmission castings that compromise structural integrity without being immediately visible during visual inspection.
Risers, which act as reservoirs of molten metal to compensate for solidification shrinkage, must be correctly sized and positioned relative to the heaviest cross-sections of the casting. Inadequate risering causes internal shrinkage porosity — a defect that is particularly damaging in load-bearing sections of transmission housings and bearing bores. Experienced foundry engineers use simulation software to predict solidification patterns and optimize riser placement before committing to tooling production.
The gating ratio — the relationship between sprue, runner, and gate cross-sectional areas — must be calculated to ensure a controlled, non-turbulent fill. For high-quality mechanical transmission castings, pressurized gating systems are often specified to maintain back-pressure during fill and reduce the risk of oxide entrainment. These engineering decisions require both theoretical knowledge and practical foundry experience to execute reliably.
Pouring Temperature and Solidification Control
Pouring temperature is a process parameter that carries significant consequences for casting quality. Metal poured at too low a temperature may fail to completely fill thin wall sections, creating misruns and cold shuts that render the casting unusable. Metal poured at excessive temperatures increases the risk of gas absorption, metal penetration into the mold, and coarse grain formation — all of which degrade the mechanical properties of mechanical transmission castings.
Controlled solidification through chill placement and mold insulation is another lever that foundry engineers use to manage microstructure. Rapid solidification in critical areas promotes fine grain formation, which directly improves fatigue life and dimensional stability. This is particularly important for crankshaft components and gear carrier sections where cyclic loading places the greatest demand on material integrity.
Modern foundries that specialize in mechanical transmission castings invest in real-time thermal monitoring systems that track pouring temperatures and solidification curves for every heat. This data enables consistent process control and provides traceability for quality audits — a requirement that OEM customers increasingly demand as part of their supplier qualification programs.
Dimensional Accuracy and Tooling Precision
Pattern and Core Box Manufacturing Tolerances
The dimensional fidelity of mechanical transmission castings begins with the precision of the pattern equipment used to create the mold cavity. Patterns that are worn, warped, or dimensionally inaccurate will consistently produce castings that require excessive machining allowance — or worse, fall outside the acceptable range for post-cast machining altogether. CNC-machined aluminum or epoxy resin patterns offer the highest dimensional repeatability and are the preferred standard for volume production of precision transmission components.
Core boxes — the tooling used to produce internal sand cores that form hollow passages, bearing bores, and internal galleries — must be manufactured to equally tight tolerances. Core shift, a condition where cores move during the pouring process and create uneven wall thicknesses, is a known source of dimensional scrap in complex transmission housings. Core boxes with precise locating features and well-designed venting minimize the risk of core-related dimensional defects.
Shrinkage Allowance and Draft Angle Engineering
All metals shrink as they solidify and cool from pouring temperature to room temperature. Pattern makers must apply a calculated shrinkage allowance to each dimension of the pattern to ensure that the final casting meets the required drawing dimensions. For mechanical transmission castings, where bore diameters and mounting face locations may have tolerances as tight as ±0.3mm in the as-cast condition, accurately accounting for alloy-specific shrinkage is critical to dimensional yield.
Draft angles — the slight tapers applied to vertical surfaces to allow the pattern to release cleanly from the sand mold — must be designed in coordination with the product engineer. Insufficient draft causes mold damage during pattern withdrawal, leading to surface defects and dimensional irregularities on the casting. However, excessive draft removes material that may be needed for machining or structural reinforcement, creating a design constraint that requires careful early-stage collaboration between the design team and the foundry.
Heat Treatment and Surface Quality
Post-Cast Heat Treatment Processes
Heat treatment is frequently applied after casting to relieve residual stresses, improve hardness uniformity, and enhance the mechanical properties of mechanical transmission castings. Stress relief annealing, for instance, reduces the internal stresses that develop during rapid uneven cooling in the mold — stresses that can cause dimensional distortion when the casting is subsequently machined. Normalized castings offer more uniform hardness across section thickness, which improves machinability and reduces tool wear during finish operations.
For applications requiring surface hardness — such as gear case surfaces subject to sliding contact — induction hardening or flame hardening may be applied to specific zones of the casting after initial machining. The success of these localized hardening processes depends heavily on the consistency of the base material microstructure achieved during casting and controlled cooling. Irregular microstructures from poorly managed solidification will produce uneven hardness profiles after heat treatment, undermining the performance of the final component.
Surface Finish and Cosmetic Integrity
Surface quality in mechanical transmission castings affects not only aesthetics but also functional performance. Surface porosity, cold folds, and sand inclusions on sealing faces or mating surfaces can cause oil leaks, fretting, and premature joint failure in assembled transmission systems. Foundries control surface quality through proper mold coating selection, sand permeability management, and consistent shake-out timing to minimize thermal cracking during cooling.
Shot blasting is the standard cleaning process applied to castings after shake-out to remove residual sand, scale, and surface oxides. The intensity and duration of shot blasting must be controlled — aggressive blasting can introduce compressive surface stresses that are actually beneficial for fatigue resistance, but excessive or uncontrolled blasting on thin-walled sections risks dimensional distortion. For precision mechanical transmission castings, controlled shot blast parameters are documented and audited as part of the process control plan.
Inspection Protocols and Quality Assurance Systems
Non-Destructive Testing Methods
Quality assurance for mechanical transmission castings relies on a combination of non-destructive testing (NDT) methods to detect internal and surface defects before components enter the machining or assembly phase. Radiographic testing (RT) and ultrasonic testing (UT) are the most widely used methods for detecting internal shrinkage porosity, gas porosity, and inclusions in critical sections. Magnetic particle inspection (MPI) and dye penetrant inspection (DPI) are applied to surface and near-surface defect detection where crack propagation would be structurally unacceptable.
The selection of appropriate NDT methods should be driven by the criticality of each casting section and the defect types most likely to result from the specific process used. For mechanical transmission castings that will experience high cyclic loads — such as differential housings or crankshaft journals — a multi-method NDT approach provides greater defect detection confidence than relying on a single technique alone.
Dimensional Inspection and Process Capability Management
Coordinate measuring machines (CMM) and 3D scanning systems are essential tools for verifying that mechanical transmission castings meet dimensional drawing requirements. Periodic first-article inspections at the start of each production run, combined with statistical process control (SPC) monitoring of key dimensions during production, allow foundries to detect process drift before it produces out-of-specification castings at scale. This proactive approach to dimensional control reduces scrap rates, rework costs, and delivery disruptions.
Process capability indices — Cp and Cpk — are frequently required by OEM customers as evidence that a supplier's process is capable of consistently producing mechanical transmission castings within specification. Foundries that maintain documented process capability data demonstrate a level of manufacturing maturity that differentiates them from competitors operating on reactive inspection alone. Investing in measurement system analysis (MSA) to verify gauge repeatability and reproducibility is a prerequisite for meaningful capability reporting.
FAQ
What is the most common internal defect found in mechanical transmission castings?
Shrinkage porosity is among the most frequently encountered internal defects in mechanical transmission castings. It occurs when insufficient liquid metal is available to compensate for volumetric contraction during solidification, leaving voids in the heaviest cross-sections of the casting. Proper riser design, controlled pouring temperature, and solidification simulation are the primary methods used to eliminate this defect.
How does alloy selection influence the machinability of mechanical transmission castings?
Alloy composition directly affects hardness, microstructure, and chip-breaking behavior during machining. Mechanical transmission castings made from gray iron are generally more machinable than ductile iron or steel castings due to the lubricating effect of flake graphite. However, the addition of alloying elements such as chromium or molybdenum, while beneficial for mechanical strength, can significantly increase tool wear and reduce cutting speeds, requiring adjusted machining parameters.
Why is mold coating important for the surface quality of mechanical transmission castings?
Mold coatings create a barrier between the molten metal and the sand mold, reducing metal penetration, improving surface finish, and preventing sand burn-on defects. For mechanical transmission castings with critical sealing surfaces or bearing fits, a high-quality refractory coating applied to the mold cavity can reduce post-cast finishing requirements and improve dimensional consistency across production batches.
What role does heat treatment play in the final quality of mechanical transmission castings?
Heat treatment is applied to mechanical transmission castings to stabilize microstructure, relieve residual casting stresses, and achieve specified hardness levels. Stress relief prevents dimensional distortion during subsequent machining operations, while annealing or normalizing improves material uniformity and machinability. For components that will undergo surface hardening, the consistency of the as-cast microstructure achieved through controlled solidification directly determines the effectiveness and uniformity of the hardening treatment.
Table of Contents
- Material Selection and Alloy Composition
- Mold Design and Casting Process Parameters
- Dimensional Accuracy and Tooling Precision
- Heat Treatment and Surface Quality
- Inspection Protocols and Quality Assurance Systems
-
FAQ
- What is the most common internal defect found in mechanical transmission castings?
- How does alloy selection influence the machinability of mechanical transmission castings?
- Why is mold coating important for the surface quality of mechanical transmission castings?
- What role does heat treatment play in the final quality of mechanical transmission castings?