
 EN
EN
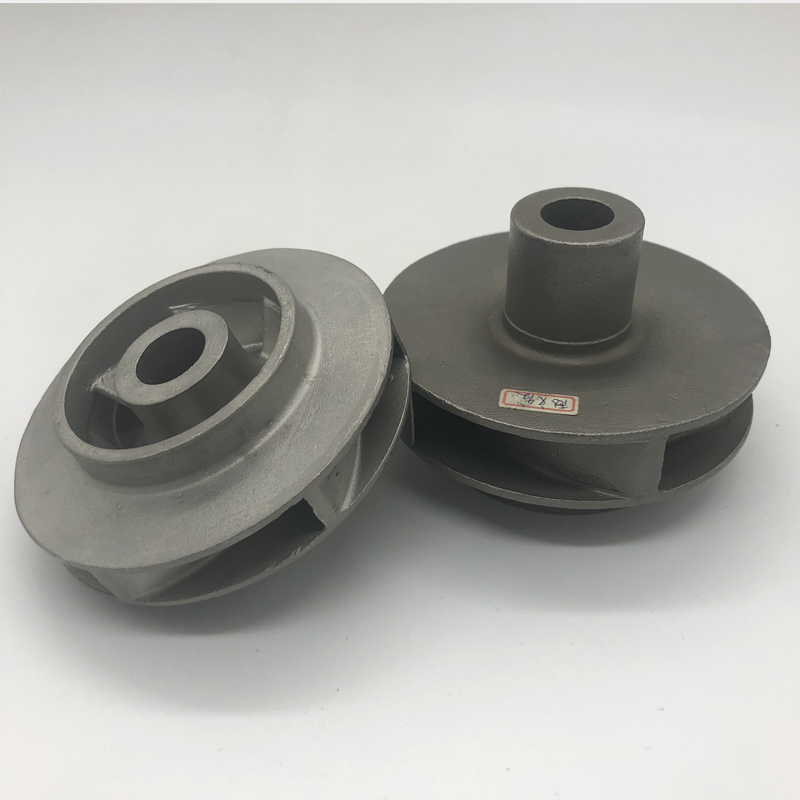
In high-precision manufacturing, meeting tolerances down to the micrometer level (±0.01mm) is a critical requirement. Achieving tight specifications across complex geometries often pushes single-process manufacturing beyond its economic and physical limits.
Investment casting combined with CNC machining solves this challenge. By leveraging lost-wax casting for complex, near-net-shape geometries and reserving CNC machining for functional interfaces, manufacturers achieve tight tolerances reliably while keeping production costs under control.
1. The Division of Labor: Why the Hybrid Approach Works
Neither casting nor machining alone offers the perfect balance of geometric freedom and sub-millimeter precision.
What Investment Casting Contributes: Forms intricate internal passages, thin walls, and complex contours with a natural surface finish of Ra 3.2 - 6.3um and baseline as-cast accuracy around ±0.1mm - ±0.3 mm. This near-net shape minimizes the material CNC machines must remove.
What CNC Machining Adds: Delivers micrometer precision ±0.01 mm to ±0.005 mm on critical functional features like bearing seats, threaded ports, sealing faces, and precision bores.
2. Engineering Strategies for Tight Tolerances
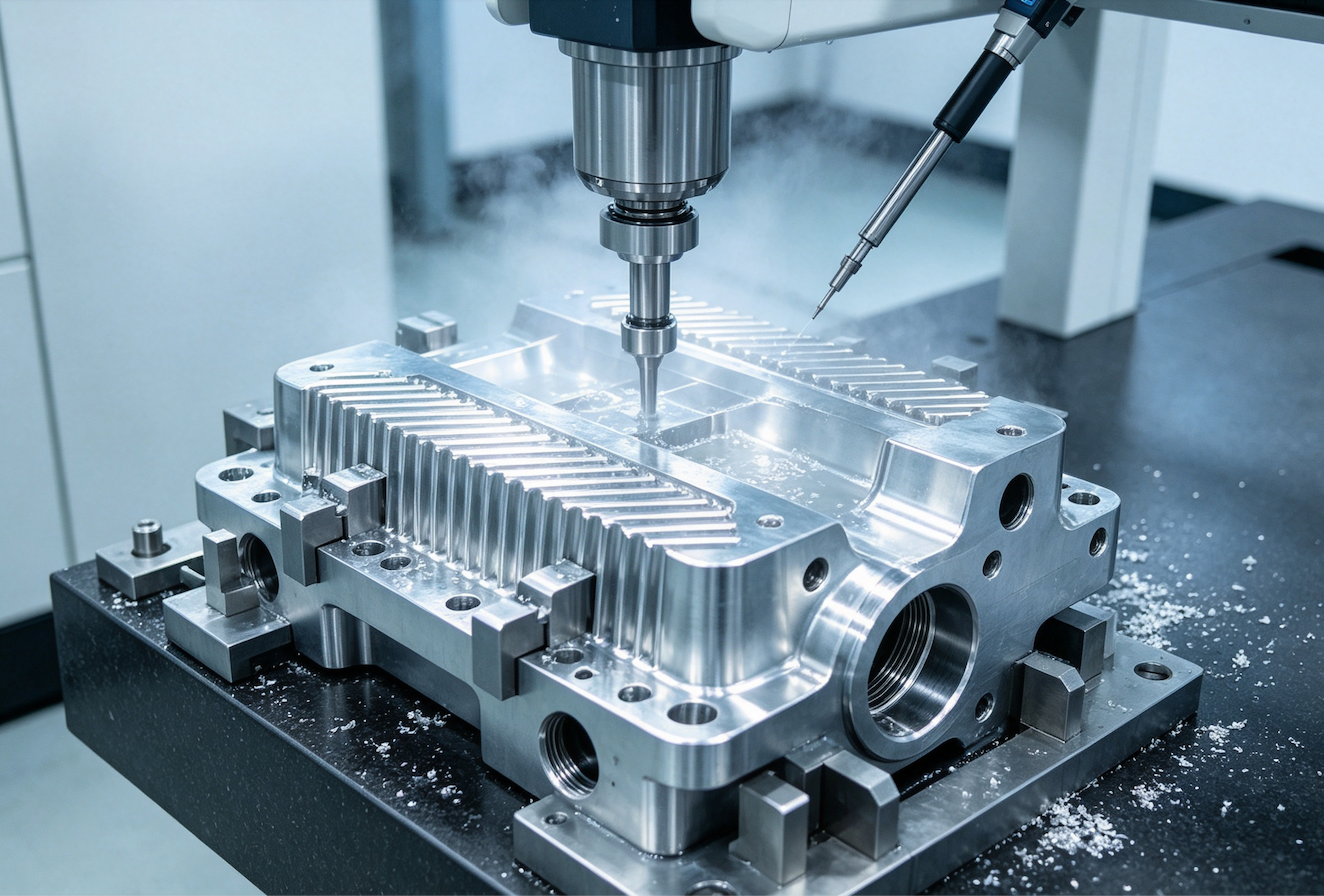
Achieving consistent, high-precision results requires tight integration between casting engineers and CNC programmers at the design stage:
Key Precision-Control Drivers
Engineering Focus |
DFM & Process Strategy |
Precision Result |
Design Allocation (DFM) |
Casting handles organic shapes; CNC targets critical mating faces |
Eliminates unnecessary machining costs and cycle times |
Datum & Fixturing Strategy |
Standardized as-cast datum points + custom soft jaws/nest vises |
Prevents tolerance stack-up and positional errors |
Adaptive CNC Machining |
On-machine touch probes reference actual cast geometry |
Compensates for minor batch-to-batch casting variations |
Multi-Stage Inspection |
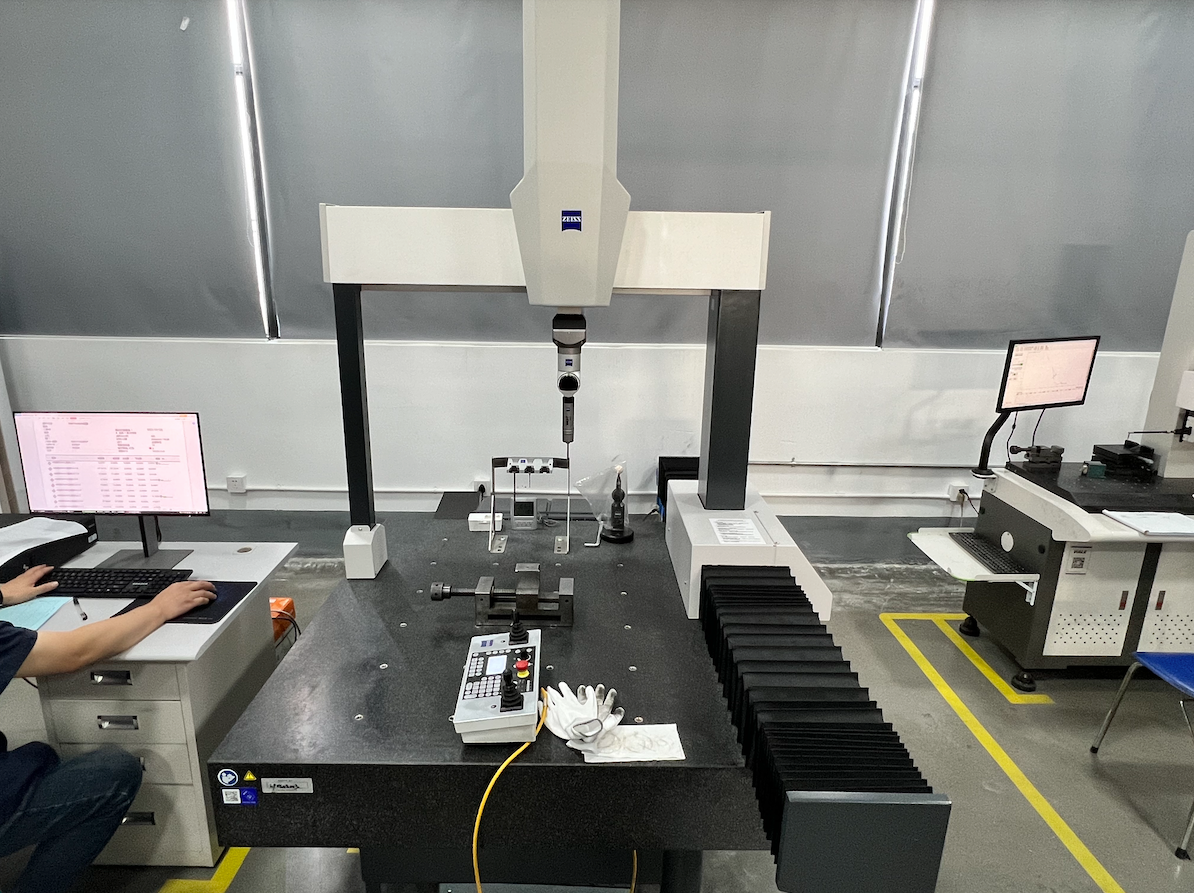
Pre-machining NDT (X-ray/DPI) + Post-machining CMM checking |
Guarantees 100% compliant dimensional reports |
Dedicated fixturing and adaptive CNC probing compensate for casting variations to achieve tight ±0.01 mm tolerances.
3. Industry Applications Requiring Tight Tolerances
Aerospace & Defense: Fuel system components, actuator housings, and turbine brackets cast in Inconel, Titanium, or 17-4PH Stainless Steel with precision-machined mounting interfaces under AS9100 quality control.
Fluid Power & Hydraulics: Valve bodies, pump housings, and hydraulic manifolds where cast internal channels pair with micro-finished sealing faces (Ra 0.4 um) to prevent high-pressure leaks.
Automotive & Powertrain: Turbocharger housings and crankshaft components requiring exact bearing journal diameters and oil passage alignments.
4. Quality Control Envelope
To ensure zero-defect delivery on high-precision contracts, every part passes through a three-tier quality verification process:
Raw Casting NDT: Radiographic (X-ray) and Dye Penetrant Inspection detect internal voids or micro-cracks before machining.
In-Process Probing: Spindle-mounted probes verify workpiece location before cutting toolpaths execute.
100% Final CMM Verification: Coordinate Measuring Machines validate dimensions against 3D CAD models before shipment.
Frequently Asked Questions (FAQ)
Q: What tolerances can realistically be achieved with this combined process?
A: Investment casting establishes the near-net body (±0.1 mm to ±0.3mm), while CNC machining refines critical bores, threads, and sealing faces to ±0.01 mm (or tight ±0.005mm for bearing journals).
Q: Is this process cost-effective for low-volume precision projects?
A: Yes. For expensive alloys (Inconel, Titanium, 316L) or complex geometries, batch sizes as small as 50 to 100 pieces justify the process through raw material savings and reduced CNC setup time.
Facing Tight Tolerances on Your Next Manufacturing Project?
Send your 3D CAD files (STEP/IGES) and 2D engineering drawings to our team for a free Manufacturability Assessment (DFM) and fast quote within 24 hours.
[ Request a Precision Quote / Upload Drawings ] (CTA Button)