| Parameter / Process | Specification & Technical Highlights | Customer Benefits / Value |
| Material | Grade 316 Stainless Steel (CF8M / 1.4408) | Provides exceptional resistance to chloride-induced pitting and acidic exhaust condensates, ensuring long-term rust-free operation. |
| Application Scenario | Automotive Field / Six-Cylinder Performance Engines / Exhaust & Fluid Pipelines | Perfectly engineered to endure aggressive gas flow and external environmental corrosive factors (such as road salt). |
| Unit Weight | 9.72 kg (Heavy-Duty Precision Scale) | Demonstrates strong casting capabilities in pouring heavy, large-scale components with zero shrinkage. |
| Tooling Design | Advanced Split Design | The mold exterior and interior cavity utilize a tailored split design, guaranteeing accurate dimensions for complicated multi-bend paths. |
| Core Technology | Water-Soluble Core Molding for wax pattern pressing | Enables the formation of seamless long-through holes, delivering smooth interior walls that eliminate turbulence and maximize engine power. |
| Pouring System | Multi-Gate Gating System | Masterfully counteracts shell-making complexity; multi-gate filling ensures smooth liquid steel routing and eliminates subsurface porosity. |
| Casting Tolerance | ISO 8062 (GB/T6414) CT6 Grade | High near-net-shape accuracy simplifies final CNC machining and ensures perfect cylinder-to-flange alignment. |
To survive the rigorous demands of automotive performance systems, every single batch undergoes elite validation:
This exhaust pipe is presented as a representative custom‑manufactured component for Application and host equipment must be confirmed against the approved drawing before publication. Honyang Cast develops similar parts from customer drawings rather than offering a fixed catalog specification.
The manufacturing plan must connect the part's functional geometry—Complicated multi‑bend paths; Long‑through internal holes; Cylinder‑to‑flange layout is referenced—with tooling, investment casting, machining and measurable inspection requirements. Final dimensions, interfaces and acceptance criteria are confirmed during drawing review.
PROJECT-SPECIFIC SUPPLY
Material grade, dimensions, tolerance zones, machining allowance, surface condition, operating requirements and inspection records are confirmed after review of the customer’s 2D drawing, 3D model and project specification.
The parameter set is selected for this component’s function. Unknown values remain drawing‑controlled and must not be replaced with generic catalog data.
| Engineering Item | Reference / Custom Requirement | Verification Basis |
|---|---|---|
| Material grade | Grade 316 Stainless Steel (CF8M / 1.4408) | Confirm governing standard and chemistry requirements. |
| Part weight | 9.72 kg | Confirm target weight and allowable variation when relevant. |
| Functional geometry | Complicated multi‑bend paths; Long‑through internal holes; Cylinder‑to‑flange layout is referenced | Identify drawing datums and critical‑to‑function features. |
| Casting / process reference | Advanced split tooling design; Water‑soluble core molding for wax‑pattern pressing; Multi‑gate gating system; Optional shot blasting, acid passivation or sandblasting is described | Confirm which steps apply to the quoted production route. |
| Dimensions and tolerances | To be confirmed from customer drawing. | Define casting tolerance separately from machined dimensions and GD&T. |
| Operating conditions | To be specified by customer. | Provide medium, load, temperature, pressure, speed or hygiene requirements as applicable. |
| Recommended additional fields | Add channel diameters, wall thickness, flange datums, leak‑test conditions and machining allowance. | Complete before publishing numeric claims or quoting production. |
| Structural Feature | Why It Matters | Manufacturing Response |
|---|---|---|
| Complicated multi‑bend paths | This feature influences fit, flow, load transfer, manufacturability or downstream assembly. | Review core strategy, cavity access, local wall thickness and cleanliness verification for the internal or intersecting features. |
| Long‑through internal holes | This feature influences fit, flow, load transfer, manufacturability or downstream assembly. | Review core strategy, cavity access, local wall thickness and cleanliness verification for the internal or intersecting features. |
| Cylinder‑to‑flange layout is referenced | This feature influences fit, flow, load transfer, manufacturability or downstream assembly. | Review core strategy, cavity access, local wall thickness and cleanliness verification for the internal or intersecting features. |
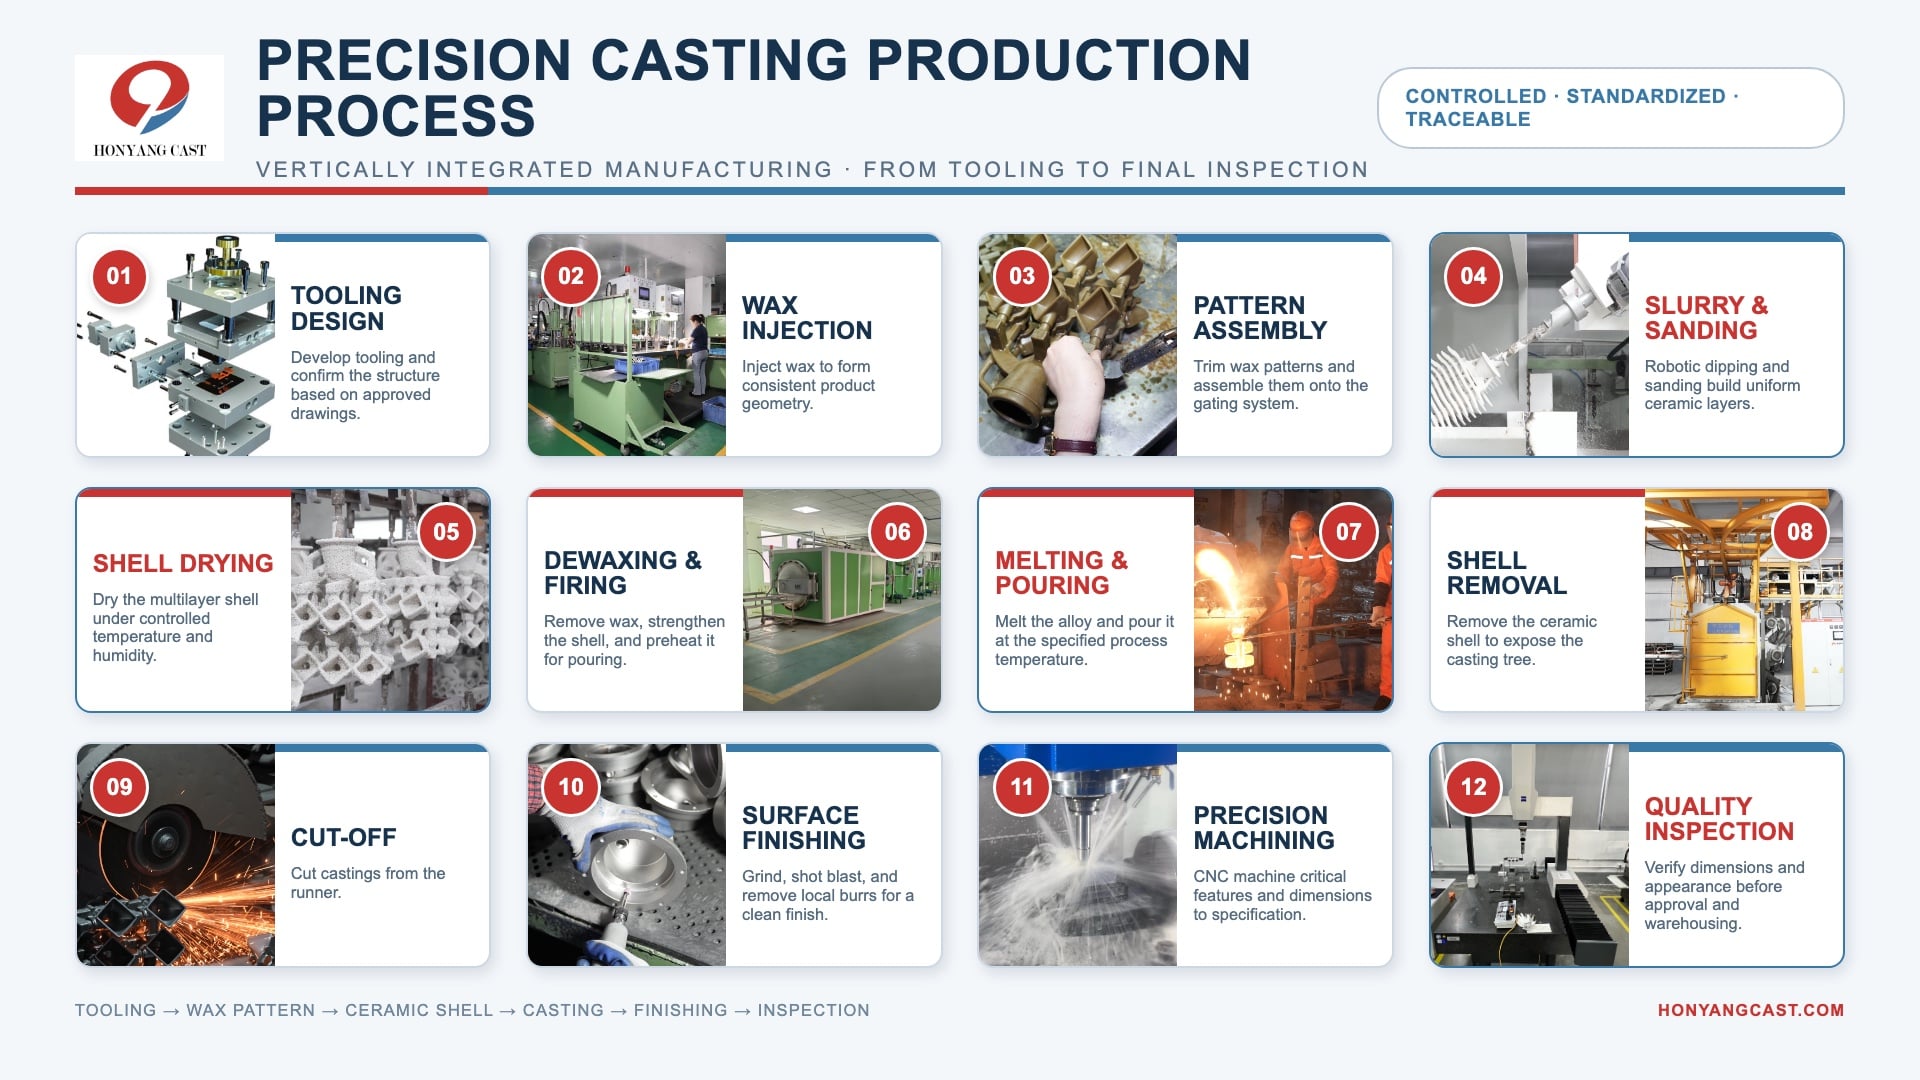
A project‑specific route is established after review of geometry, alloy, tolerance, volume and validation requirements.
Source Page Process References
PROCESS SCOPE
Investment casting and CNC machining are described as the core route. Heat treatment, coating, polishing, balancing, pressure testing, radiographic testing, PPAP or other special processes must be shown as project‑specific unless their scope is confirmed.
Honyang Cast supports drawing‑based development of exhaust pipe and related investment cast components from manufacturability review through sample approval and repeat production.
| Application Requirement | Manufacturing Value |
|---|---|
| Drawing‑defined fit and function | A part‑specific DFM and inspection plan links casting geometry to the actual assembly and operating requirement. |
| Integrated complex geometry | Investment casting can consolidate features and reduce fabrication or excessive stock removal where the approved design supports it. |
| Repeatable critical interfaces | Controlled datums, machining and inspection support consistent assembly of functional surfaces and mating features. |
| Material and process traceability | Agreed material and inspection records provide evidence against the drawing and quality plan. |
| Product‑specific value | Clarify whether it is an exhaust pipe, manifold or dual‑purpose fluid component, then connect passage quality to flow and assembly fit. |
Design Inputs Required From the Customer
SEND YOUR DRAWING FOR A MANUFACTURABILITY REVIEW
Upload the drawing and 3D model for your exhaust pipe together with material, quantity, operating conditions and inspection requirements. Our team will review the casting route, machining scope and quality plan before quotation.

Leading manufacturer specializing in precision investment casting and CNC machining of high-performance steel components for critical industrial applications.
 EN